
The Winfield Residence
A Contemporary Estate Defined by Warmth, Craftsmanship, and Intentional Living
Nestled within the forests of Oro-Medonte, The Winfield Residence reimagines contemporary family living through a lens of warmth, functionality, and refined craftsmanship. Designed by Madison Taylor Design and constructed by B&D Custom Homes, the residence embraces a pod-style architectural layout that thoughtfully separates gathering spaces, private retreats, and service areas while maintaining a seamless connection to the surrounding landscape.
For Absolute Cabinets, the project represented an opportunity to create a fully integrated millwork package that would become inseparable from the architecture itself. Rather than treating cabinetry as a collection of individual rooms, every space was approached as part of a larger design narrative—one rooted in natural materials, tailored detailing, and an elevated yet highly livable aesthetic.
The result is a home that feels sophisticated without formality, contemporary without sterility, and luxurious without excess.
At first glance, the home's striking architecture and soaring interiors command attention. Yet its greatest success lies in how effortlessly it supports everyday life.
From a custom dog wash station and expansive mudroom to a chef-inspired kitchen, entertaining bar, and boutique-style dressing room, every element was designed around the routines and rituals of the homeowners. Spaces transition naturally from one to the next, creating a residence that feels both expansive and deeply personal.
Throughout the home, millwork serves as a quiet architectural framework—organizing, defining, and elevating each space without demanding attention.
Central to the home's character is a carefully curated material palette that balances warmth and sophistication.
White oak appears throughout the residence, introducing texture, depth, and a connection to nature. Custom lacquer finishes colour-matched to Benjamin Moore paints bring personality and individuality to key spaces, while matte black and warm brass accents add subtle contrast and refinement.
In the kitchen, Distant Grey cabinetry pairs with rich Black Jack accents and white oak details, creating a layered composition that feels both timeless and contemporary.
Elsewhere, moments of colour become destinations within the home—from the Normandy blue laundry room to the Crushing Green pantry and dressing room island.
The palette evolves from room to room while maintaining a consistent visual language, allowing each space to possess its own identity without disrupting the overall cohesion of the residence.


The kitchen serves as the heart of the home and perhaps its most compelling demonstration of millwork as architecture.
Anchored by a dramatic central island and framed by soaring ceilings clad in warm wood, the space balances scale with intimacy. Integrated appliances disappear behind custom panels, while carefully proportioned cabinetry establishes rhythm and order across the room.
One of the most distinctive details is the custom herringbone-pattern refrigerator integration—a feature that transforms a functional necessity into a piece of architectural millwork. Rather than concealing appliances entirely, the design celebrates craftsmanship through pattern, grain selection, and precision execution.
Open shelving and subtle material transitions soften the composition, ensuring the room feels welcoming despite its impressive scale.
Across the residence, some of the most memorable moments emerge from spaces often overlooked in luxury homes.
The pantry introduces a rich green lacquer finish paired with white oak shelving, creating a functional workspace that feels every bit as considered as the main kitchen.
The laundry room elevates a daily task through thoughtful detailing, custom storage, and a sophisticated blue lacquer finish that transforms utility into design.
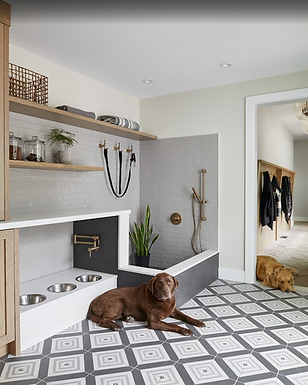
Perhaps nowhere is the homeowners' lifestyle more evident than in the mudroom and custom dog wash station. Complete with integrated feeding stations, storage solutions, and durable finishes, the space demonstrates how luxury is often expressed through convenience and thoughtful planning rather than ornamentation.
These spaces reveal a project designed not only to be admired, but to be lived in.
The primary suite continues the home's narrative of understated luxury, culminating in two of the residence's most striking spaces: the walk-in closet and ensuite.
The dressing room combines richly stained walnut cabinetry with a custom green lacquer island, creating a boutique atmosphere reminiscent of a private luxury showroom. Symmetry, natural light, and carefully considered storage solutions bring both beauty and function to the experience.
The adjoining ensuite elevates the material palette further. A custom hand-rubbed stained feature wall provides a dramatic backdrop to floating Black Jack cabinetry and sculptural brass fixtures. The interplay of dark finishes, warm wood tones, and natural stone creates a space that feels both contemporary and timeless.
It is a room that captures the essence of the project—bold enough to be memorable, restrained enough to remain enduring.
While much of the home's beauty lies in its quieter moments, entertaining remains central to its identity.
The lower-level bar exemplifies this approach. Framed by richly stained cabinetry and anchored by a custom wine display, the space evokes the atmosphere of a boutique hotel lounge or private members' club. Every detail—from display shelving to integrated storage—was designed to support gathering and connection.
Like the rest of the residence, the space succeeds because it balances function and aesthetics with remarkable ease.
Projects of this scale are often defined by individual showpieces. The Winfield Residence distinguishes itself through something more difficult to achieve: consistency.
Across every room, material choice, proportion, detailing, and craftsmanship work together to create a singular experience. No element feels disconnected from the whole. The millwork doesn't compete with the architecture—it strengthens it.
The result is a home that feels collected rather than decorated, purposeful rather than prescribed. It is a residence that demonstrates how thoughtful design, exceptional craftsmanship, and strong collaboration can transform cabinetry from a functional necessity into an integral architectural element.
In The Winfield Residence, luxury is not found in excess. It is found in precision, restraint, and the quiet confidence of a home designed exactly for the people who live within it.
Project Credits
Builder: B & D Custom Homes Interior Design: Madison Taylor Design Location: Oro-Medonte, ON