
The Collingwood Ski Chalet
At the heart of the project was a comprehensive custom millwork package designed to establish continuity, warmth, and architectural cohesion throughout the residence. Rather than treating each room as a separate design exercise, the millwork was conceived as a unifying element—one that would quietly connect the home's gathering spaces, private retreats, and everyday functional areas through a consistent language of materials, proportion, and craftsmanship.
The kitchen serves as the home's natural centerpiece, anchored by an oversized island designed for both family life and entertaining. Custom cabinetry extends seamlessly into the adjoining pantry, where integrated storage solutions maximize functionality while maintaining the home's refined aesthetic.
Throughout the main living spaces, bespoke built-ins and architectural millwork introduce moments of warmth and visual structure. In the great room, custom fireplace and media cabinetry create a focal point that feels substantial without overwhelming the architecture, balancing storage, display, and everyday practicality.

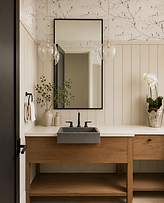


Elsewhere, thoughtfully designed millwork supports the rhythms of daily life. The mudroom was tailored to accommodate the demands of an active ski-country lifestyle, incorporating integrated storage solutions that keep seasonal gear organized and accessible. Custom vanities throughout the home's bathrooms continue the material palette established elsewhere, ensuring a sense of continuity from room to room.
One of the home's most distinctive features is the wine room, where custom cabinetry was carefully integrated alongside natural stone elements to create a destination space for entertaining. The result is a sophisticated yet approachable environment that feels equally suited to intimate evenings and larger gatherings.
Additional built-in storage, shelving, and architectural millwork details were incorporated throughout the residence, allowing every space to feel considered and connected. Together, these elements form a cohesive whole-home millwork package that supports the architecture while enhancing the way the family lives within it.
Project Credits
Builder: L.Patten & Sons Interior Design: Aspen & Ivy Location: Collingwood, ON