
The Ridge House
A layered Bolton residence where transitional luxury meets deeply personal living
Set along the quiet landscape of Bolton, Ontario, The Ridge House is less a singular renovation than an evolving portrait of family life—one thoughtfully shaped over years through craftsmanship, trust, and deeply intentional design.
What began in 2023 as a comprehensive millwork transformation of the home’s core living spaces gradually unfolded into something far more personal. The original scope encompassed the kitchen, butler’s pantry, Costco pantry, multiple bathrooms, laundry room, office, and primary ensuite—spaces designed to elevate the rhythms of daily life while introducing a refined architectural language rooted in transitional luxury. By 2026, the relationship between the homeowners and Absolute Cabinets had evolved into a natural creative partnership, leading to a second phase that expanded into the home’s lifestyle spaces: a lounge, entertainment room, climatized wine cellar, couture-inspired dressing areas, and a beautifully tailored mudroom designed around the realities of family life and two beloved doodle puppies.
The result is a residence that feels simultaneously elevated and grounded—a home where French-inspired detailing is softened by contemporary restraint, and where luxury is expressed not through excess, but through intention.
Throughout the home, face-framed cabinetry establishes a sense of permanence and architectural depth. Finished in a restrained palette of Benjamin Moore Oxford White, Boothbay Gray, and Silken Blue, the millwork carries a quiet sophistication that allows texture, lighting, and craftsmanship to take centre stage. Polished nickel hardware from Top Knobs introduces moments of understated glamour, catching light in subtle flashes throughout the interiors like carefully chosen jewellery.


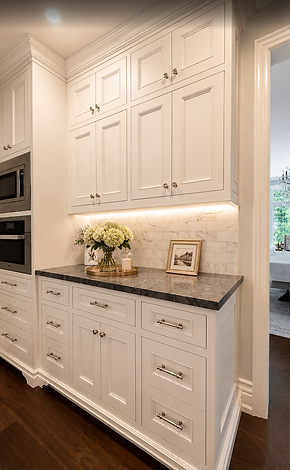


What distinguishes the project most is its layered functionality. Behind the elegance lies an obsessive attention to how the home truly operates. Integrated storage solutions eliminate visual clutter while preserving warmth and livability. Appliances disappear seamlessly into architectural millwork. Everyday items are concealed with precision. Lighting is not simply decorative—it is experiential.
Custom integrated LED illumination became one of the defining features of the home, woven meticulously throughout display shelving, lounge cabinetry, closets, and the wine room. In the entertainment spaces especially, the lighting transforms cabinetry into atmosphere, casting a warm ambient glow that shifts the rooms from daytime functionality to evening retreat.
Nowhere is this more apparent than in the lounge and wine cellar sequence—a standout moment within the residence. A fully custom metal-and-glass shelving installation was engineered in collaboration with a full mirrored wall, creating a striking interplay of reflection, transparency, and illumination. The detailing demanded extraordinary coordination and precision, yet the finished composition feels effortless: airy glass shelving seemingly suspended within the room, displaying curated spirits and collected objects with gallery-like restraint.
Beyond, the climatized walnut wine room introduces a dramatic tonal shift. Rich walnut millwork, integrated lighting, brick flooring, and meticulously organized bottle storage create a moody intimacy that contrasts beautifully against the lighter palette found elsewhere in the home. The space feels less like a cellar and more like a private hospitality lounge—warm, immersive, and deeply personal to the homeowners’ lifestyle.
The home’s custom dressing spaces continue the narrative of curated living. A boutique-inspired display wall for shoes and handbags transforms storage into presentation, illuminated by vertical integrated lighting that lends the cabinetry a distinctly couture sensibility. Open shelving was carefully proportioned to showcase the clients’ collection while maintaining visual calm and architectural symmetry.
Yet despite the sophistication of the spaces, the home never loses its sense of humanity.
That balance stems directly from the homeowners themselves—remarkably kind, down-to-earth clients whose priorities centred around family, gathering, comfort, and longevity. With children in university and a household shaped by both entertaining and everyday living, the design avoids formality in favour of warmth and usability. Even the mudroom was thoughtfully tailored around real routines, complete with a custom drop-and-go station, integrated bench seating, and practical storage designed to support an active family lifestyle.


The collaborative spirit behind the project also extended beyond cabinetry. Custom wallpaper installations throughout the home required careful coordination between Absolute Cabinets and specialty installers to ensure every millwork elevation aligned perfectly with pattern placement, scale, and proportion. The seamless integration speaks to the precision and trust that defined the project from beginning to end.
What ultimately makes The Curated House so compelling is not any singular room, but the continuity of vision that connects them all. Over multiple phases and several years, the home evolved organically rather than all at once—each new space building upon the last with remarkable consistency and restraint.
It is a project that demonstrates the power of long-term collaboration: a home refined gradually, thoughtfully, and personally over time.
And perhaps that is the true luxury here—not simply beautiful millwork or tailored detailing, but a home designed closely enough to its owners that every space feels inevitable.