
The Alpine House
A warm contemporary residence shaped by restraint, craftsmanship, and quiet luxury.
Set within the Town of Blue Mountains, The Alpine House embodies a quieter interpretation of luxury living — one rooted in warmth, proportion, and architectural restraint rather than excess. Designed and built by Madison Taylor Design, the newly constructed residence was envisioned as a full-time family home that could balance contemporary simplicity with the softness and comfort required for everyday living.
Absolute Cabinets was entrusted with delivering the home’s extensive millwork package, spanning nearly every major living space throughout the residence. From the kitchen, pantry, mudroom, laundry room, and lower-level wet bar to multiple ensuites, walk-in closets, media spaces, and integrated storage environments, the cabinetry establishes a singular architectural language carried consistently throughout the home.
What immediately distinguishes the residence is its sense of calm.
The interiors avoid visual noise entirely. Full-height millwork compositions, refined detailing, and carefully restrained material transitions create spaces that feel effortless despite their complexity. White oak finished in two custom hand-rubbed stains introduces natural warmth throughout the home, while lacquered cabinetry in Benjamin Moore Oxford White, Pale Oak, and Black establishes a tonal palette that feels both sophisticated and deeply livable.
Rather than relying on contrast or ornamentation, the home derives its richness from texture, scale, and proportion.


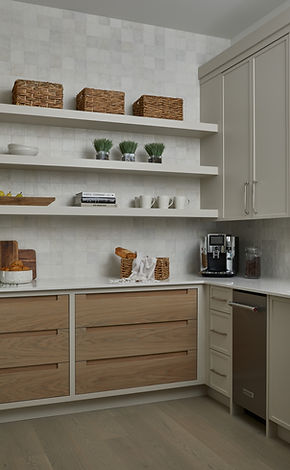


Nowhere is this more evident than in the kitchen and dining sequence — a defining architectural moment within the residence. Framed by soaring ceiling heights and expansive full-height cabinetry walls, the kitchen was designed with an extraordinary level of integration and precision. Multiple appliances disappear seamlessly within the millwork composition, allowing the cabinetry to read as architecture rather than furniture.
Despite the technical complexity behind the installation, the final result feels remarkably restrained.
Tall vertical lines draw the eye upward while maintaining a softness that prevents the space from feeling imposing. Warm integrated lighting tucked subtly beneath cabinetry introduces depth and atmosphere without becoming ostentatious. Even the transitions between materials — oak, lacquer, glass, and stone — feel intentionally quiet.
Adjacent to the dining area, a beautifully resolved bar composition captures the broader philosophy of the home itself. Clean-lined millwork, integrated wine storage, and softly illuminated glass display shelving create a moment that feels both highly functional and sculptural. The detailing is understated yet exacting, allowing craftsmanship to speak through precision rather than embellishment.
That sense of refinement extends throughout the residence.
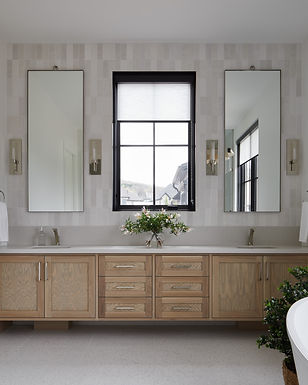
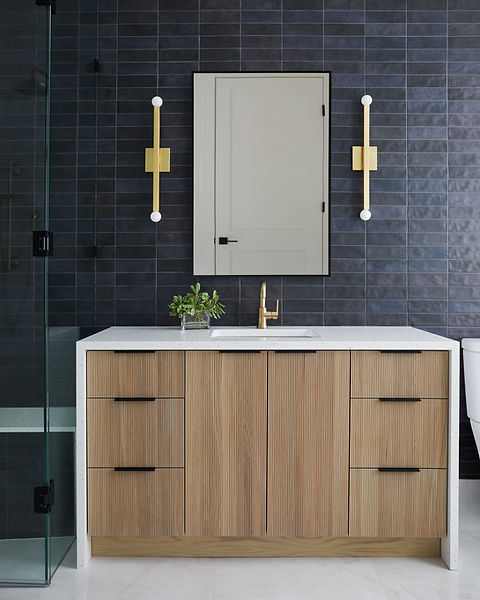
Walk-in closets are approached with the same architectural discipline as the primary living spaces, tailored with custom organizational systems that maintain the home’s overall visual calmness. Bathrooms layer soft contemporary detailing with warm material palettes, while secondary utility spaces — including the mudroom, laundry room, and gym storage — are elevated through careful proportioning and integrated functionality.


Even the outdoor kitchen feels fully connected to the architectural language of the interiors, reinforcing the seamless relationship between entertaining, hospitality, and everyday living that defines the home.
While undeniably luxurious, The Alpine House never feels formal. The restraint of the design allows warmth to emerge naturally through material, natural light, and thoughtful craftsmanship. Every detail feels intentional, yet nothing competes for attention.
That balance is what ultimately gives the residence its quiet confidence.
In a home where nearly every room required tailored millwork integration, the success of the project lies not in any singular statement piece, but in the remarkable consistency carried throughout the entire experience. Each space contributes to a larger architectural rhythm — calm, cohesive, and deeply resolved.
The result is a residence that feels both elevated and entirely livable: a contemporary mountain home designed not simply to impress, but to endure gracefully over time.
Project Credits
Builder: B & D Custom Homes Interior Design: Madison Taylor Design Location: Oro-Medonte, ON