
A contemporary lakeside residence where custom millwork, natural materials, and thoughtful craftsmanship create a warm and enduring family escape.
There is a particular kind of luxury that exists in Muskoka—one that has little to do with excess and everything to do with ease.
The Muskoka Retreat was conceived as a sophisticated lakeside escape where contemporary architecture meets the warmth and familiarity of cottage living. Brought to life through a comprehensive custom millwork package by Absolute Cabinets, the home embraces an aesthetic that feels equal parts organic contemporary, refined cottage, and Scandinavian-inspired retreat.
At first glance, the interiors appear effortless. Natural light pours through expansive glazing, softening a restrained palette of custom-coloured lacquers, hand-rubbed white oak, natural stone, and carefully layered textures. Yet beneath that calm simplicity lies an extraordinary level of detail—one that reveals itself room by room through thoughtful proportions, integrated functionality, and finely crafted millwork.
The scope extended throughout both the main residence and the property's boathouse, creating a unified architectural language across multiple structures. From the kitchen and pantry to custom bathroom vanities, built-in storage systems, great room millwork, laundry spaces, window benches, and bespoke boathouse cabinetry, every element was designed to feel intrinsic to the architecture rather than decorative additions applied afterward.
The heart of the home is an expansive entertaining kitchen that balances scale with intimacy. Floor-to-ceiling cabinetry wraps the space with quiet confidence, concealing appliances and storage behind slim 1½-inch shaker profiles that feel contemporary yet timeless. Flat-cut white oak, finished with a custom hand-rubbed stain, introduces warmth and texture, while painted cabinetry provides moments of softness and contrast throughout the room.


The kitchen's greatest accomplishment is not what it displays, but what it conceals. Integrated storage solutions allow the space to function effortlessly during large family gatherings while maintaining the clean visual calm that defines the home. Every cabinet, appliance panel, and architectural transition was considered as part of a larger composition, creating a kitchen that feels more like finely crafted furniture than conventional cabinetry.
Elsewhere, custom breakfast banquette seating and thoughtfully designed window benches provide some of the home's most inviting moments. These built-in elements blur the line between architecture and millwork, encouraging slower rhythms of living—morning coffee overlooking the property, quiet conversations after dinner, or simply a place to pause and take in the surrounding landscape.
While the overall design language remains understated, several spaces introduce moments of drama. Among them, the standout is the first ensuite bathroom, where a striking black vanity becomes the room's focal point. Enhanced with fluted detailing and precise craftsmanship, the piece brings a boutique-hotel sophistication to the retreat while maintaining the warmth and restraint found throughout the home. The contrast between the dark cabinetry and surrounding materials creates a memorable departure from the softer palette elsewhere, demonstrating how thoughtful millwork can transform even the most intimate spaces.
One of the project's greatest successes lies in its consistency. Despite spanning an extensive list of rooms—including the mudroom, laundry room, great room, multiple bathrooms, bedrooms, closets, and the fully appointed boathouse—the design never feels repetitive. Instead, materials, proportions, and detailing evolve subtly from space to space, creating a sense of continuity without uniformity.

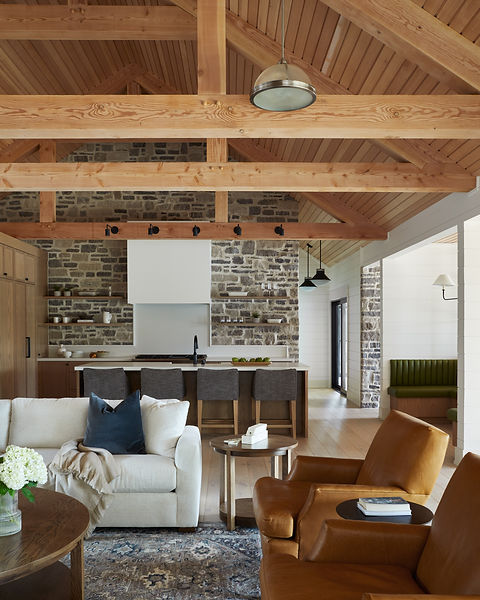

Perhaps most impressive is how effortlessly the finished home feels today. Large-scale projects often reveal their complexity upon completion, but The Muskoka Retreat does the opposite. The craftsmanship recedes into the background, allowing the experience of the home to take centre stage. Storage feels intuitive. Gathering spaces feel welcoming. Every room functions exactly as it should.
That sense of ease was made possible through a highly collaborative process between Absolute Cabinets, Madison Taylor Design, Daryl Idiens - Mai Dream Developments, and the homeowners. With a well-organized build and a shared commitment to quality, the project progressed with remarkable efficiency, allowing attention to remain focused on refinement rather than problem-solving.
The result is a home that captures the essence of modern Muskoka living—elevated yet relaxed, sophisticated yet approachable. It is a retreat designed not only for weekends at the lake, but for generations of memories to come. A place where thoughtful craftsmanship, natural materials, and timeless design come together to create something increasingly rare: a home that feels both luxurious and completely at ease.
Project Credits
Builder: Daryl Idiens Interior Design: Madison Taylor Design Location: Muskoka, ON